Kitchen plan and room
Review the supplier drawings alongside the physical room and identify apparent installation issues.
Free installation survey
Kitchen drawings are essential, but the room itself determines how the installation will work. The Cambridge Kitchen Solutions survey is free and is followed by a written quotation.
Book my free surveyWhy a survey matters
Walls can be out of square, floors uneven and service positions different from what a drawing suggests. Existing pipework, electrical points, structural features, working space and access can all affect the fitting sequence.
The visit allows Cambridge Kitchen Solutions to compare the supplier’s plan with the actual room, agree the installation scope and prepare a realistic quotation.
What’s covered
The survey focuses on what can reasonably be seen and assessed before work begins.
Review the supplier drawings alongside the physical room and identify apparent installation issues.
Consider floor levels, wall straightness, ceiling heights and areas likely to need special fitting or preparation.
Review visible water, waste, electrical and gas positions so the correct qualified trades can be planned.
Confirm intended appliance, sink and tap positions against the kitchen plan.
Consider delivery access, working space, parking and practical site constraints.
Identify likely removal, plastering, flooring, electrical, plumbing, tiling or decorating requirements.
Agree what Cambridge Kitchen Solutions will complete and what will be supplied or completed by others.
Provide a quotation based on the visible conditions and agreed installation scope.
A pre-installation survey cannot reveal concealed structural, electrical or plumbing problems that only become visible after the existing kitchen is removed.
What happens next
A clear five-stage route.
Send your details and kitchen plans or photographs if available.
Cambridge Kitchen Solutions reviews the plan, room, installation requirements and likely associated work.
A written quotation follows based on the agreed visible scope.
Once accepted and dates are agreed, the installation is scheduled and completed.
Doors, drawers, panels, trims and fittings are checked and adjusted before handover.
A personalised finishing touch
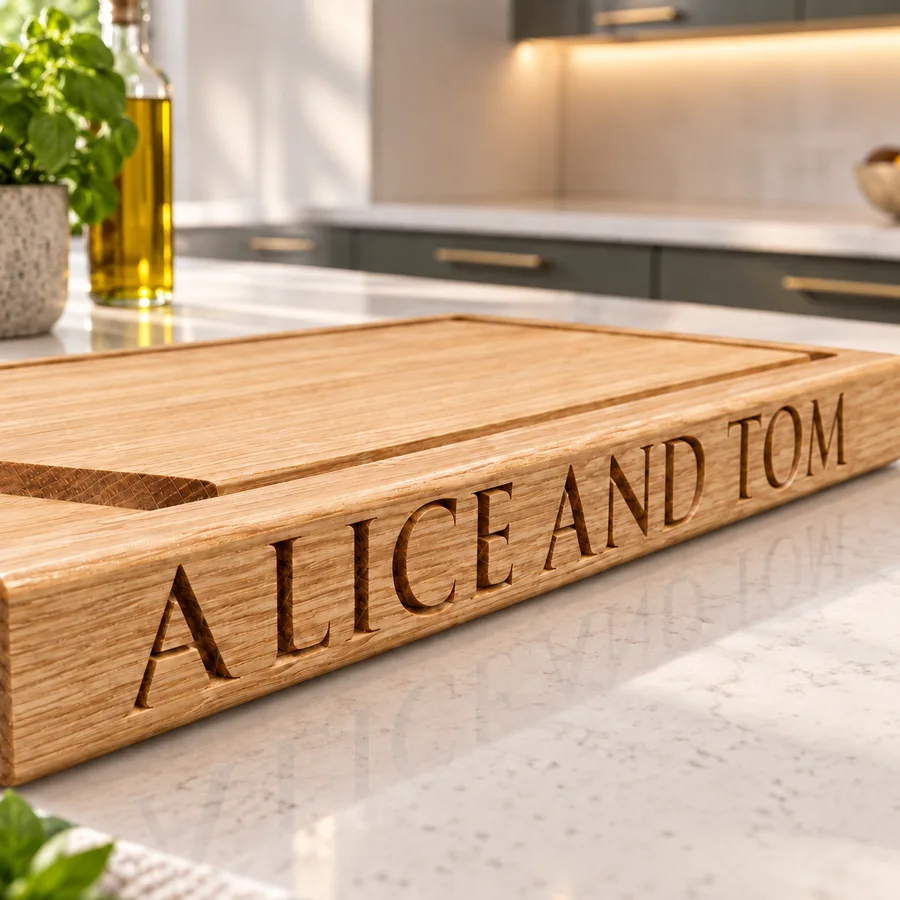
Every completed Cambridge Kitchen Solutions installation includes an exclusive 50% discount on one personalised solid-oak chopping board from fellow Cambridgeshire business The Crafty Oak.
Handmade locally in Cambridgeshire, it’s a lovely finishing touch for your newly installed kitchen. Your discount details will be provided once the installation is complete.
Explore The Crafty Oak