Making space for the actual appliances
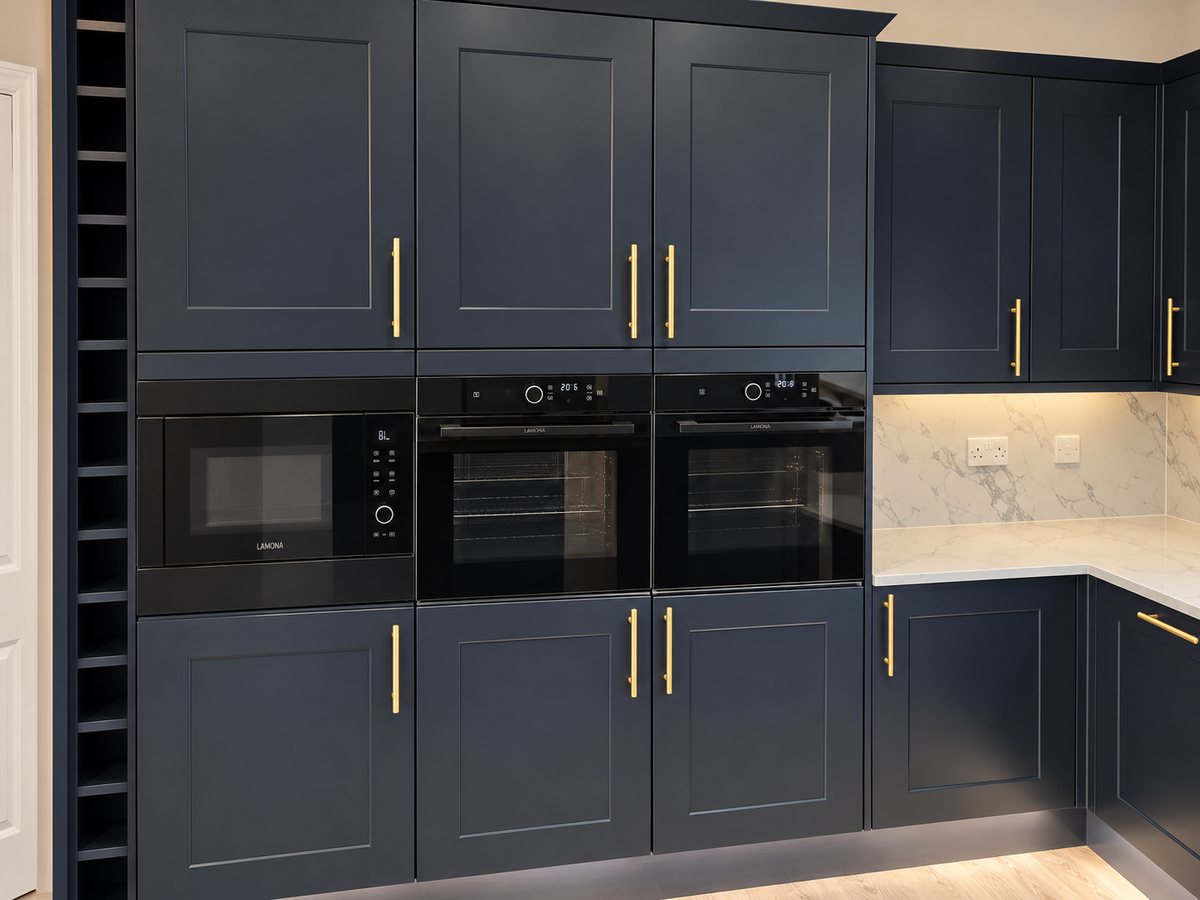
Model numbers matter. Two appliances described as the same size may have different ventilation, door movement or installation requirements. Before the surrounding cabinetry is finished, the appliance instructions and delivered products need to agree with the kitchen plan. We fit the relevant housings and position or secure appliances within the agreed scope, allowing for the access and clearances specified by their manufacturers.
Integrated fronts and everyday access
Dishwashers, fridge-freezers and other integrated appliances depend on the correct door fixing system. We check how the front moves, whether it clears the plinth and how it meets the neighbouring doors. Freestanding appliances also need a considered gap and a route for future removal. A tidy installation should not make routine maintenance unnecessarily difficult or trap an appliance behind an immovable finish.
Sinks, taps and extraction
The sink type affects the worktop opening, support and sealing method. Tap positions need to work with the sink, splashback and any nearby window. Extractor planning includes the hood location and either a suitable duct route or the specified recirculation arrangement. These details are reviewed alongside the cabinetry so that pipes, ducts and fittings do not compete for the same space once the units are installed.
Fitting and connecting are coordinated
Electrical, gas and plumbing requirements are agreed with the appropriately qualified trades involved in your project. Cambridge Kitchen Solutions can coordinate the sequence: preparation before cabinetry where needed, physical fitting, then connections and relevant testing. Tell us about any trades you have already arranged. Appliances should only be used once the necessary connections and checks are complete; their paperwork and operating instructions belong with you at handover.
Your questions, answered
Do I need to send appliance details with my plan?
Yes, if available. Model numbers and installation instructions are more useful than a general description such as “integrated oven”.
Can you work with my own electrician or plumber?
Yes. We agree the scope and attendance sequence so each person knows what needs to be ready for their visit.
Will a wide range cooker fit my kitchen layout?
We check the actual model, required clearances and adjacent cabinetry against the supplier plan. Share those details before ordering so any layout changes can be resolved before fitting begins.
Who connects the oven and hob?
Connection requirements depend on the appliance and existing services. We agree who will complete electrical connections, testing and any necessary upgrades; gas connections are handled by an appropriately registered Gas Safe engineer.
Can you include fitting around a gas hob?
Yes, the cabinetry and worktop fitting can be coordinated with the gas engineer. The appliance instructions determine the opening and clearances; the engineer handles the gas work.
Will the dishwasher front match the neighbouring doors?
We fit and adjust compatible integrated fronts to suit the appliance mechanism and surrounding cabinetry. Door travel and plinth clearance are checked as well as the visible alignment.
What happens if an appliance arrives damaged?
Tell your retailer promptly and keep photographs and packaging details. If damage becomes apparent during fitting, we flag it and agree how the replacement affects the installation programme.