Agreeing the complete scope
Tell us early if flooring, wall tiling or a splashback forms part of your project. We can discuss suitable LVT, laminate and tiled finishes, with the work either included or coordinated as agreed. The quotation identifies the preparation and fitting involved. Product supply, specialist requirements and any decorating should be considered at the same time, so the visible finish has an allocated place in the programme.
Preparation underneath the finish
The surface beneath a new floor or tile matters as much as the finish you see. We review visible condition and discuss the preparation required for the chosen product. Old coverings may conceal issues that only become apparent during removal. If further work is revealed, we explain the implications before proceeding. Manufacturer requirements for the substrate, moisture conditions, adhesive or underlay guide the installation rather than a one-method-fits-all assumption.
Floor levels and cabinet sequencing
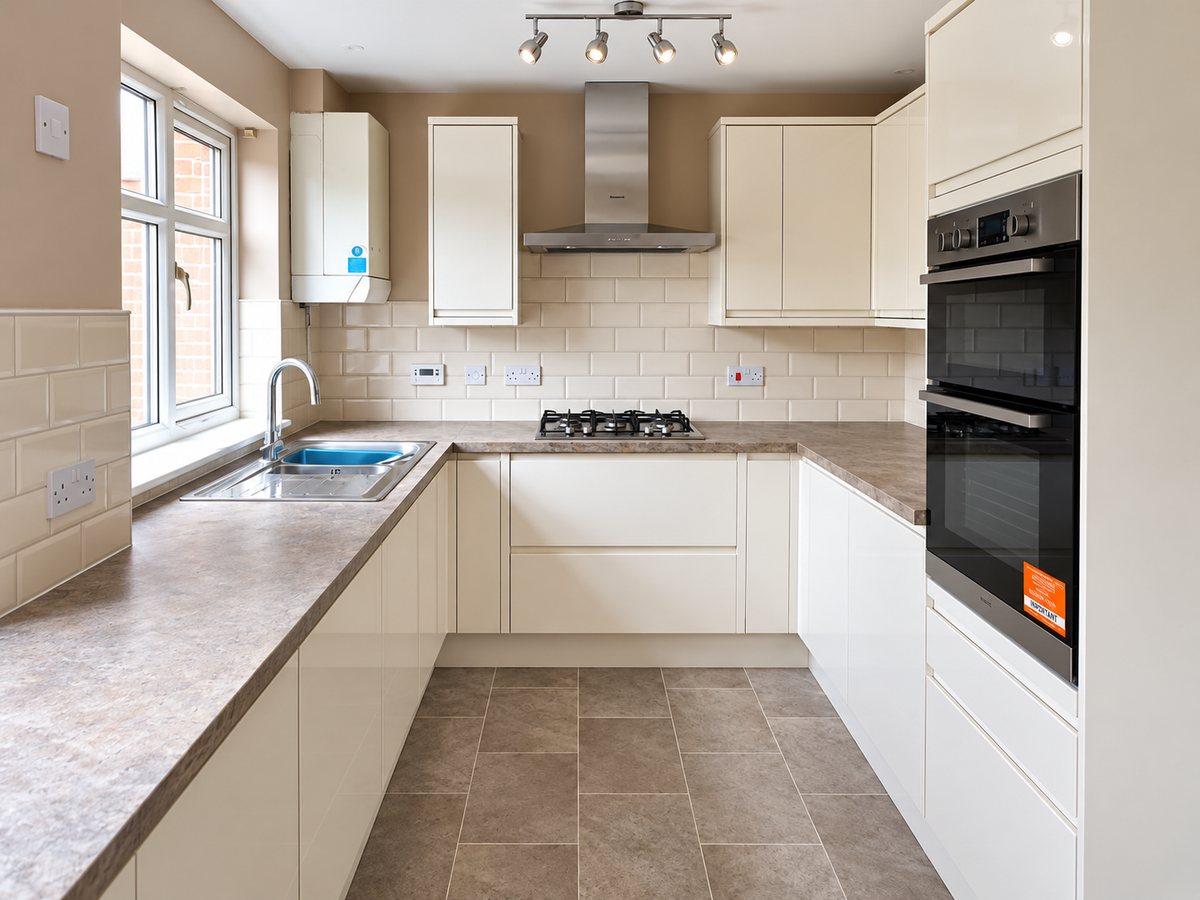
The floor specification affects appliance spaces, plinth height and junctions with adjacent rooms. Floating and bonded products can require different fitting sequences; a floating floor must be able to move as its manufacturer intends. We therefore agree when the flooring goes down in relation to fixed cabinetry. Doorway transitions and access to removable appliances are considered alongside the appearance of the finished floor.
Wall tiles, splashbacks and finishing
Tile sizes, patterns and the position of the worktop and sockets influence the setting-out. We discuss visible cuts, edge treatments and grout colour before fixing. Splashback materials also need to suit their location and the appliance requirements around them. Finishing includes the appropriate junction details and a review of the completed surface. Any drying or curing instructions are passed on so cleaning and normal use begin at the right time.
Your questions, answered
Does flooring always go beneath the kitchen units?
No. The correct arrangement depends on the flooring system and kitchen design. We plan it using the product instructions.
Can you include decorating too?
Discuss the areas and finish you need at the survey. Decorating can be included or coordinated where agreed and will be identified in the quotation.
Can tiling extend above the normal splashback area?
Yes, this can be discussed as part of the scope. The wall condition, tile weight, layout and edge details need assessing before full-height or feature tiling is agreed.
Can underfloor heating be planned with the new floor?
Raise it at the survey so floor build-up, product compatibility and the work sequence can be considered together. The appropriate heating or electrical specialist handles their part, with testing and commissioning planned in.
Do I need to book flooring and tiling separately?
Mention both when requesting your free survey. We identify the work, materials and any associated trades in the quotation so the programme allows for preparation, fitting and curing time.