Finishing the base of the kitchen
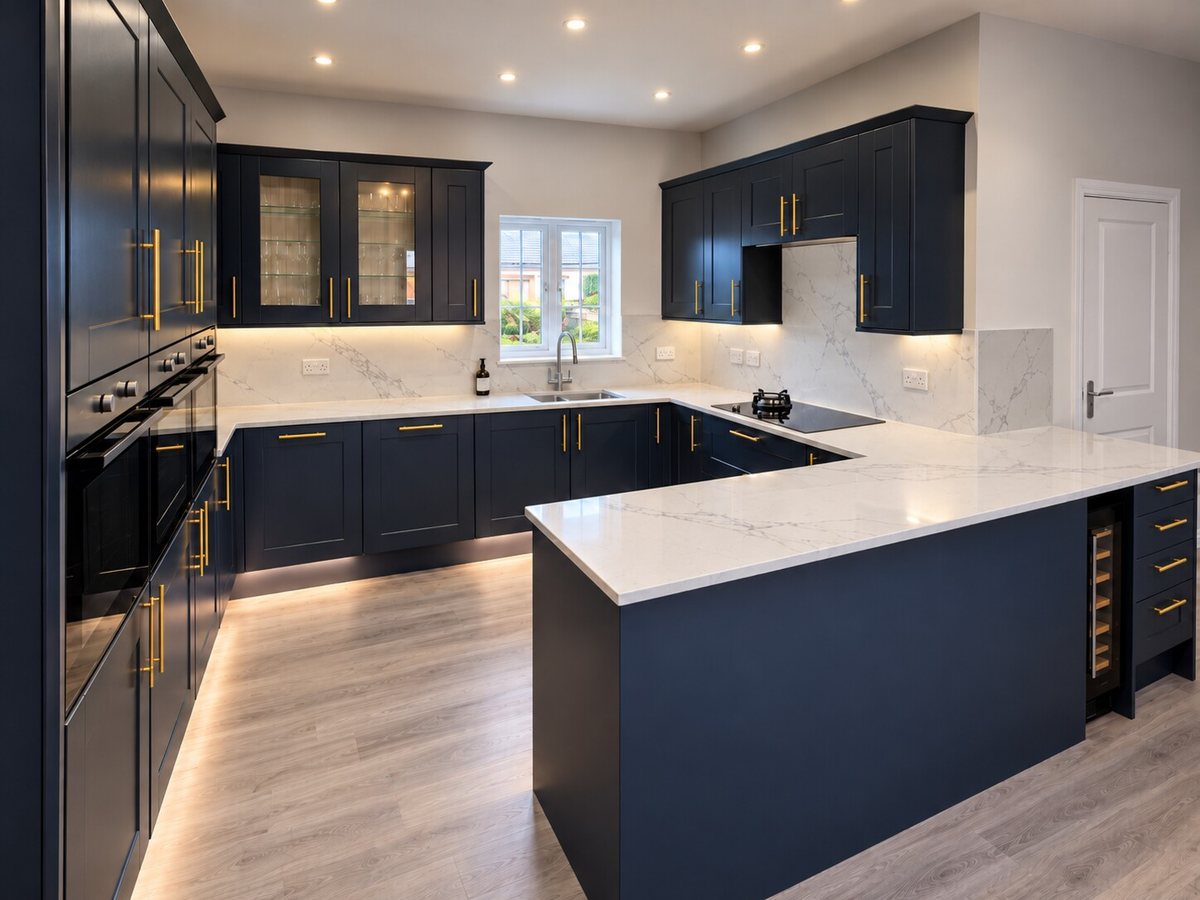
Plinths conceal the cabinet legs and finish the bottom edge of the run. We cut and fit them to suit the completed floor and the supplied fixing system. Changes in floor level, corners and appliance openings all influence the fit. Necessary ventilation and movement clearances are retained, and removable sections remain accessible where the design requires access behind them. A neat finish should still be a practical one.
Cornices and pelmets
Cornices finish the tops of suitable cabinets; pelmets provide a lower finishing line where the range includes them. Their shape determines how returns and corners are cut and assembled. We check the actual angles rather than assuming the room is square. If lighting is concealed behind a trim, its position and access are coordinated with the lighting installation, without obstructing the fitting or introducing an unsuitable enclosure.
Fillers, cover panels and scribing
A filler can provide the space a door needs beside a wall as well as closing a visible gap. Where appropriate, we scribe the panel to follow the wall or floor profile instead of leaving an uneven edge. Exposed cabinet ends and island panels are fitted with the same attention to line and finish. The required allowance is considered before cutting so a cosmetic change does not interfere with operation.
Checking the finishing order
Flooring, worktops and appliances affect when particular trims can be completed. We plan that sequence and check the supplied trim lengths, profiles and finishes against the kitchen order. At the final inspection, joints, fixings and visible cut edges are reviewed alongside the doors and worktops. If a matching component is missing, we record the outstanding item and agree the next step rather than disguising an incomplete detail.
Your questions, answered
Will you fit the matching trims supplied with my kitchen?
Yes, where they form part of the agreed design. Include fillers, panels and trim quantities in the supplier information you send us.
Can the plinth be sealed permanently to the floor?
Access, floor movement and appliance requirements need considering first. We use an appropriate detail for the installation rather than sealing every junction automatically.
Why is there a removable panel below the base cabinets?
The plinth conceals the support legs and completes the floor-level finish. Its detailing also needs to allow any specified ventilation and practical access to appliances or services.
Should the cornice come from my kitchen supplier?
Usually that is the simplest way to obtain the intended profile and finish. Check that the order includes the required lengths and fittings; similar-looking trims from another range may not match.
Can fillers follow a wall that is out of square?
A suitable filler can be shaped to the wall profile, provided there is enough material and clearance. Larger discrepancies may need preparation or a supplier design adjustment, which we discuss before cutting.
Does under-cabinet lighting always need a pelmet?
No. Some designs conceal lighting behind a pelmet, while others use recessed or surface-mounted profiles. We coordinate the trim with your chosen light fittings and the electrical installation.