Building a reliable foundation
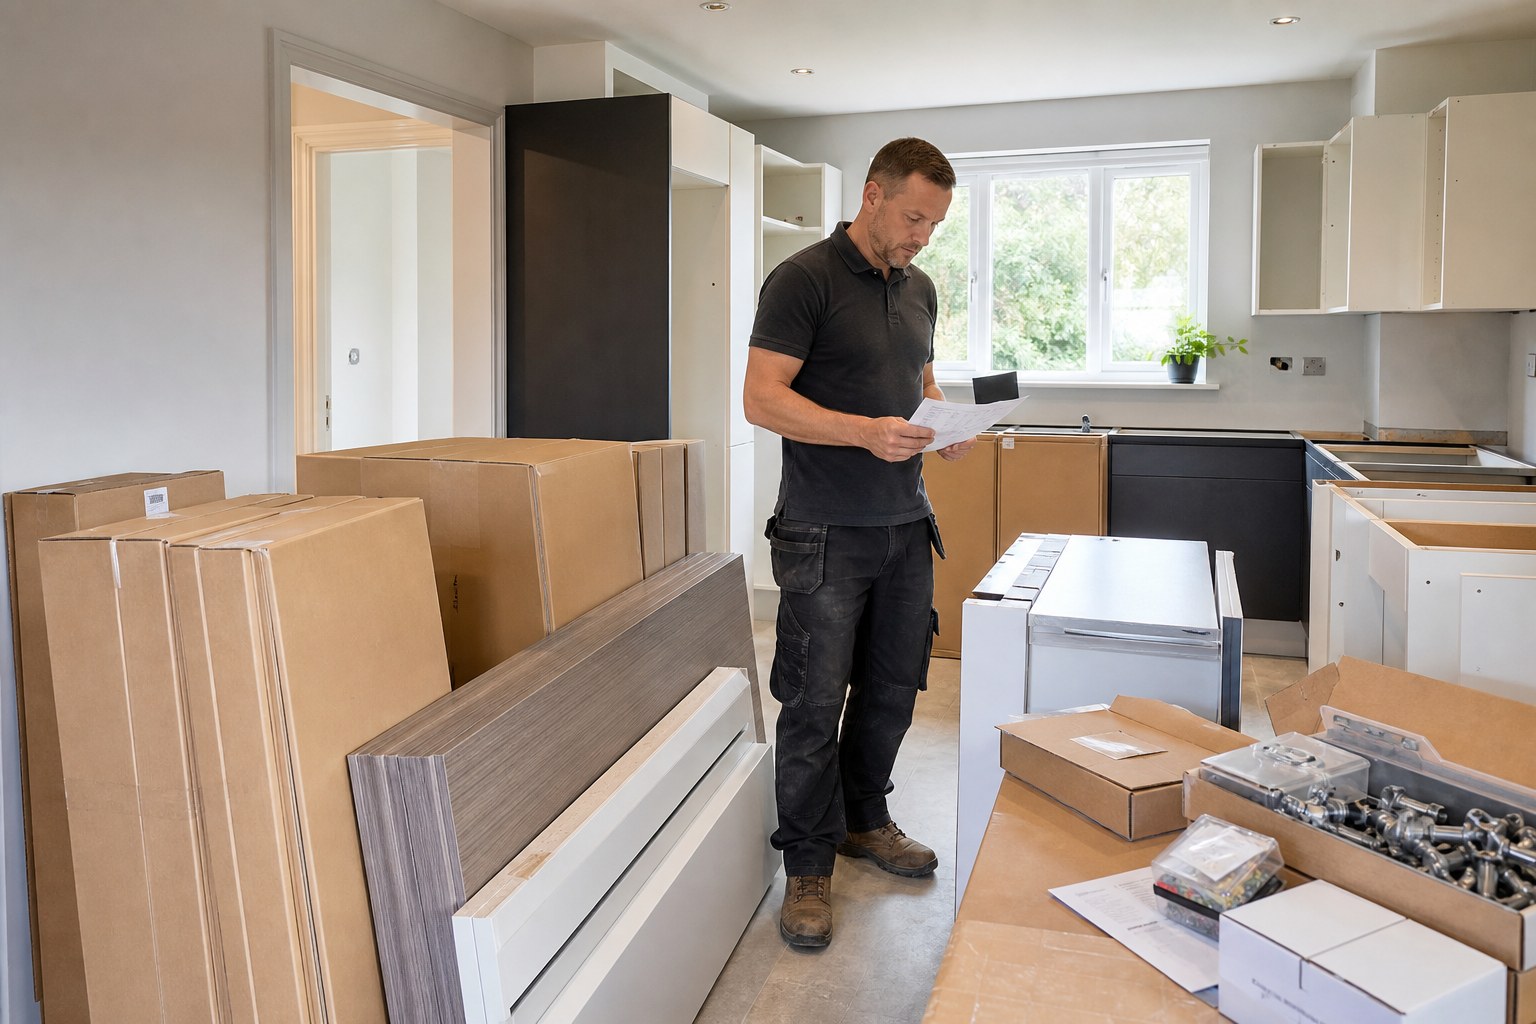
A kitchen plan describes where the units belong; fitting makes that arrangement work against real walls and floors. Cambridge Kitchen Solutions checks the cabinet schedule and sets out the runs before fixing them. Flat-packed units are assembled to their instructions, while ready-built cabinets are checked for damage, missing fittings and suitability for their intended position. Any shortage is raised while there is still time to organise a replacement.
Different cabinets, different demands
Base units need a stable, level arrangement to support the worktop. Wall cupboards need a suitable fixing method for the wall construction and the loads involved. Tall appliance and larder units are checked over their full height. Corner storage, pull-outs and internal fittings need enough room to travel freely without clashing with neighbouring components. We consider those movements as part of the layout, rather than discovering an obstruction after everything is enclosed.
Allowing for the room
Floor height changes, pipework, sockets and walls that wander out of line can all affect the fit. The survey identifies visible constraints and the preparation needed. Final setting-out also allows for the chosen floor finish, appliance access and the panels or fillers shown on the supplier plan. A narrow space beside a wall may be doing an important job by allowing a door or drawer to open properly.
Ready for worktops and fronts
Before moving on, we check the cabinet runs together, not just each unit in isolation. The aim is a consistent base for the surfaces, doors and finishing components that follow. If the supplied plan and the room disagree, we discuss the practical options with you and, where necessary, your kitchen supplier before making a change that affects the design.
Your questions, answered
Can you fit flat-pack and pre-assembled kitchens?
Yes. Tell us the supplier and range when enquiring so assembly and fitting can be included in the installation scope.
Does an uneven wall mean the plan cannot work?
Often it can be accommodated with appropriate fitting and fillers. The survey helps distinguish normal fitting allowances from preparation or design changes.
How are wall cabinets secured on a stud wall?
We assess the wall construction and the loaded cabinet weight before choosing fixings. Suitable structural support is essential; if reinforcement is needed, we identify that preparation before hanging the units.
How much time should I allow for fitting the cabinets?
Assembly, room condition, unit numbers and corner mechanisms all affect the programme. We estimate this stage after reviewing your plan and room, rather than promising the same turnaround for every kitchen.