Cambridge Kitchen Solutions

Kitchen Installation Services

The complete fitting service, from cabinet assembly and worktops to finishing details and a careful handover.

Independent kitchen installation

You choose the kitchen.
We make the installation work.

Cambridge Kitchen Solutions fits kitchens supplied by Howdens, Wren, Wickes, Magnet, B&Q, DIY Kitchens, IKEA and other retailers.

We take care of the fitting details that make the design work in your home. Explore each service below, or arrange a free installation survey to discuss the complete job.

Book my free survey
Consultation and planning service illustration
Service illustration
Kitchen cabinet installation service illustration
Service illustration

01 / The installation service

Kitchen cabinet installation

The finished kitchen depends on what happens beneath the worktops and behind the doors. We assemble and fit the cabinetry around the room you actually have, with secure fixings, carefully set levels and space for the rest of the installation.

  • Base, wall, corner and tall units
  • Room levels and fixing positions
  • Storage mechanisms and appliance spaces
  • Alignment before the next fitting stage
Explore cabinet installation →
Worktop fitting and specialist coordination service illustration
Service illustration

02 / The installation service

Worktop fitting and specialist coordination

Accurate surfaces need more than a neat-looking join. We plan the worktop fitting around the cabinets, appliances and material, paying attention to support, cut edges, junctions and the practical use of the kitchen.

  • Material and installation requirements
  • Joint positions and wall profiles
  • Sink and hob openings
  • Upstands, exposed ends and protection
Explore worktop fitting →
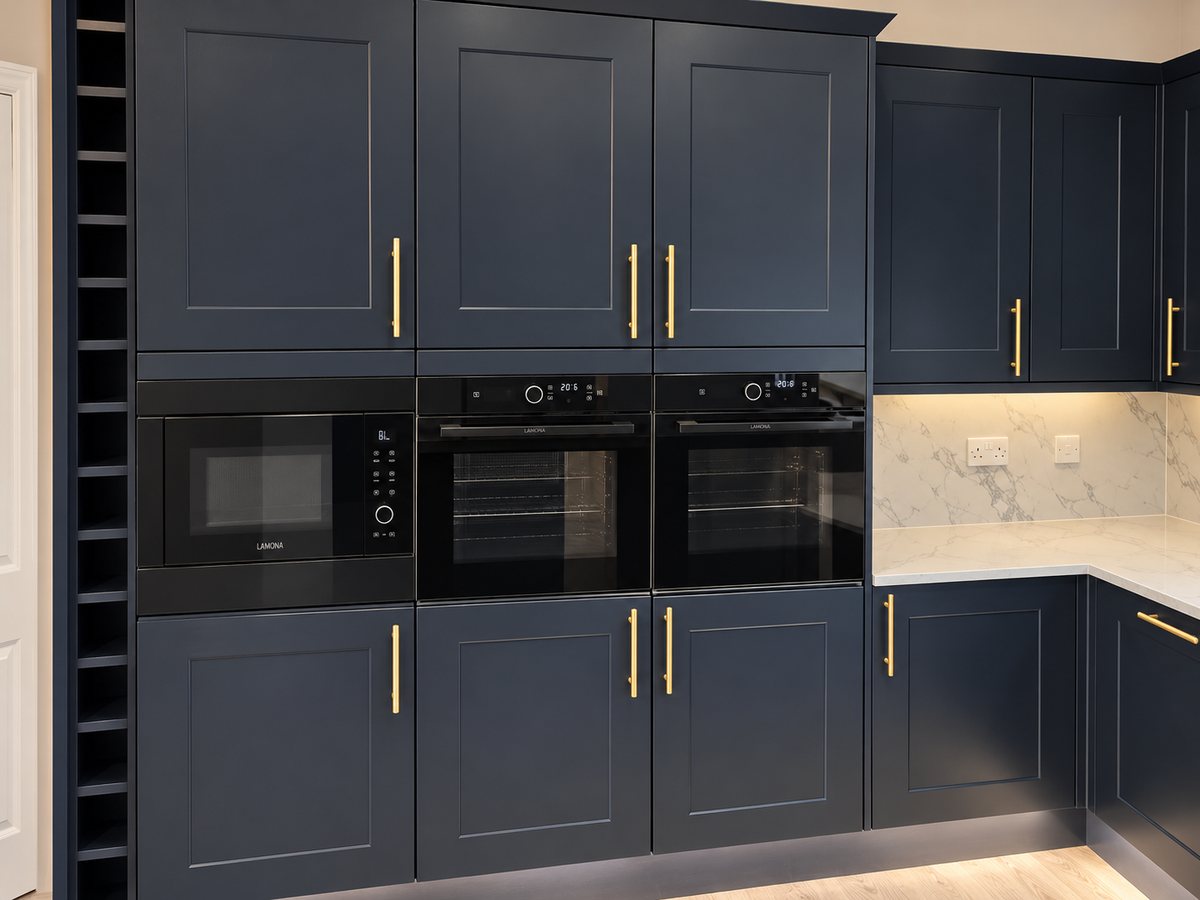
Built-in appliances in our Huntingdon navy Shaker installation.

03 / The installation service

Appliances, sinks and taps

A well-fitted appliance should sit comfortably within the kitchen, open as intended and remain accessible for servicing. We coordinate the physical fitting with the connections and specialist work the installation requires.

  • Housings, clearances and ventilation
  • Integrated and freestanding appliances
  • Sinks, taps and extractor arrangements
  • Connection responsibilities and timing
Explore appliances and sinks →
Tall doors and appliance housings from a genuine Cambridge Kitchen Solutions installation.

04 / The installation service

Doors, drawers and appliance fronts

The lines between the fronts are a large part of what makes a kitchen look finished. We fit and adjust doors and drawers as a complete arrangement, checking their appearance and the way they work.

  • Door height, depth and side alignment
  • Drawer fronts and runner operation
  • Corner clearances and integrated fronts
  • Panels and handleless details
Explore doors and drawers →
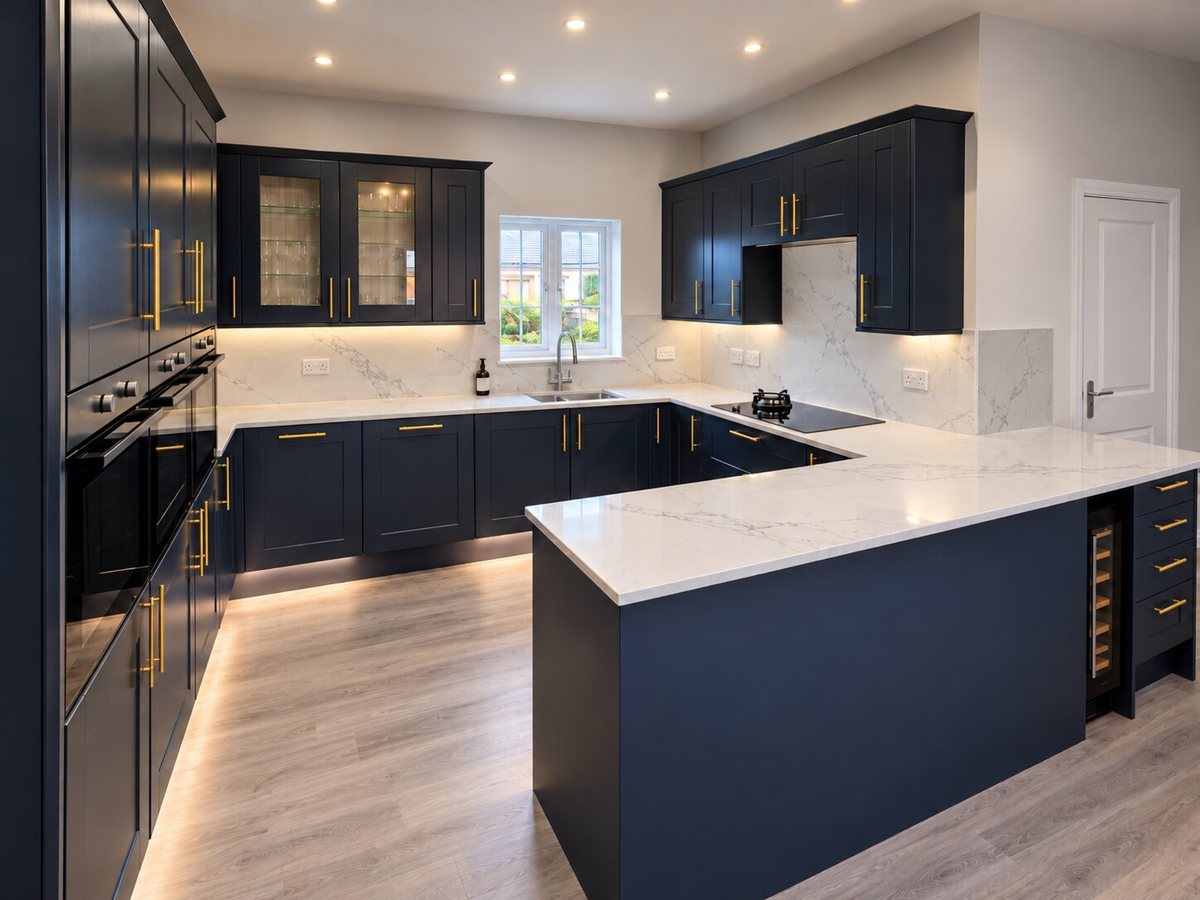
Plinths, end panels and finished cabinet runs in our Huntingdon installation.

05 / The installation service

Trims, plinths, cornices and fillers

The finishing components connect the straight lines of a new kitchen to the less predictable lines of a real room. Careful cutting and fitting make those junctions look considered, while preserving the clearances and access the kitchen needs.

  • Plinths and appliance clearances
  • Cornices, pelmets and lighting details
  • Scribed fillers and exposed panels
  • Secure fixing and service access
Explore trims and plinths →
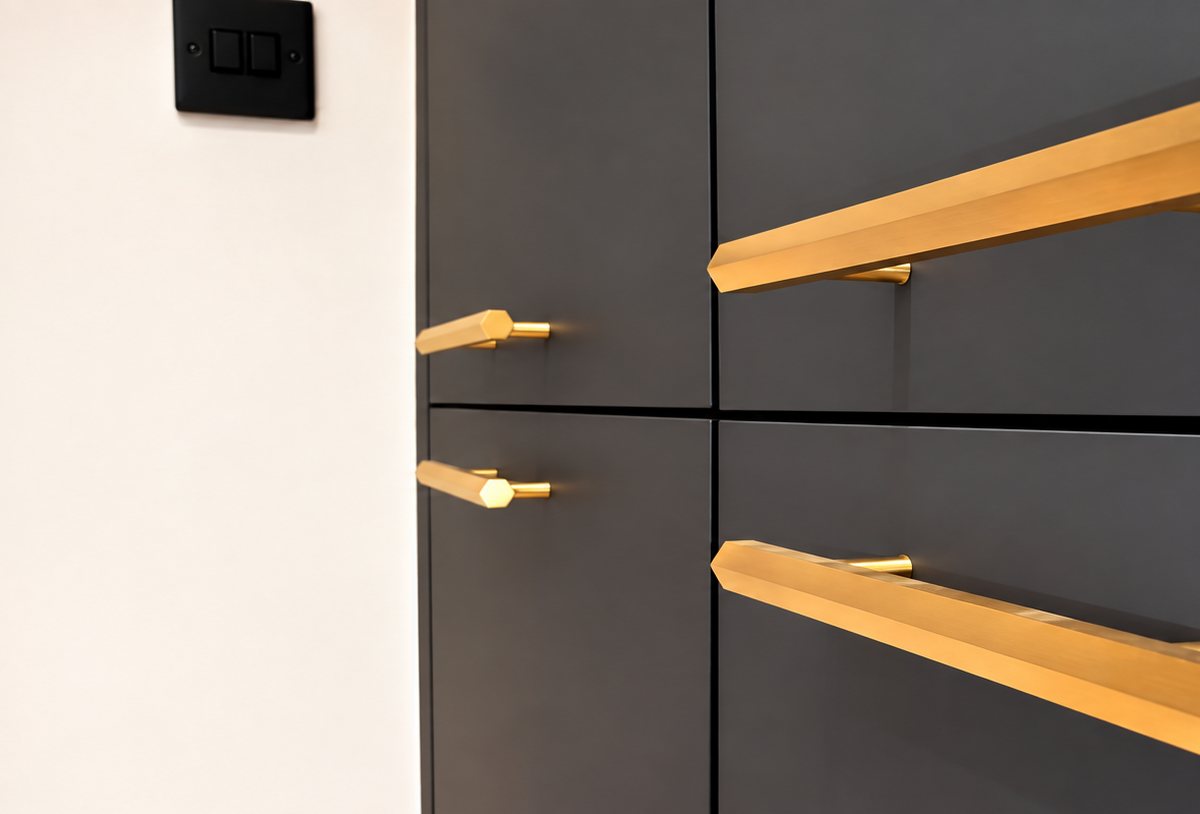
Brass handle details from our charcoal kitchen installation in Godmanchester.

06 / The installation service

Handles and ironmongery

Handles are a small part of the order and a very visible part of the result. Their position, fixing and feel need the same care as the larger pieces of the kitchen.

  • Agreed handle positions before drilling
  • Correct fixing centres and screw lengths
  • Knobs, pulls and compatible profiles
  • Buffers, hinges and closing action
Explore handles and ironmongery →
Snagging and final adjustments service illustration
Service illustration

07 / The installation service

Snagging and final adjustments

Snagging is the deliberate final inspection that turns a fitted collection of components into a finished kitchen. We check the work, make the remaining adjustments and walk through the result with you.

  • Doors, drawers, handles and appliance fronts
  • Trims, panels, exposed edges and joints
  • Suitable seals and finished junctions
  • Clear handover and outstanding-item plan
Explore snagging and handover →
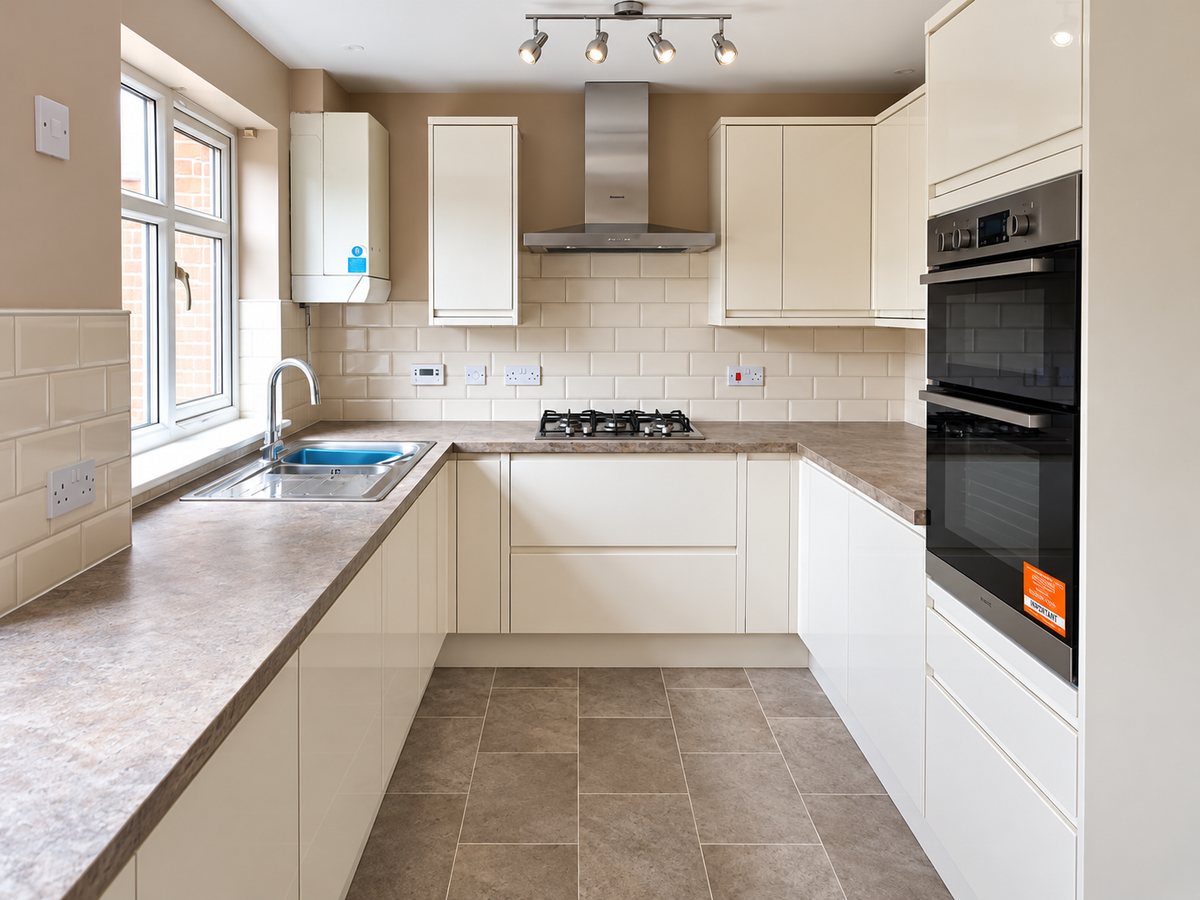
Flooring and wall finishes alongside our Cream Greenwich installation in Huntingdon.

08 / The installation service

Flooring, tiling and splashbacks

The floor and wall finishes should be planned with the kitchen, not squeezed into the remaining time afterwards. We discuss the materials, preparation and fitting sequence during the survey and include the agreed work in your quotation.

  • Suitable material for the room
  • Subfloor or wall preparation
  • Levels, thresholds and fitting sequence
  • Tile layout, edges, joints and finishing
Explore flooring and tiling →

Around the installation

Prepare the room.
Coordinate the work.

Removal, preparation and associated trades are agreed alongside the fitting, so you know who is doing what.

Kitchen removal and preparation service illustration
Service illustration

Kitchen removal and preparation

Where included in the quotation, we remove the existing kitchen and prepare the room for the new installation. The survey considers access, protection for retained finishes, waste arrangements and the work needed before cabinets arrive.

Plastering, floor preparation and changes to services need to be scheduled in a sensible order. Hidden issues may only become visible after removal; we discuss any resulting change to the agreed scope before continuing.

Trade coordination service illustration
Service illustration

Plumbing, electrical and gas coordination

We can coordinate the appropriately qualified trades required for your installation or work alongside people you have already appointed. Preparation and first-fix work are planned around the cabinetry, followed by final connections, testing and the relevant paperwork.

Your quotation makes the responsibilities clear. Tiling, splashbacks, flooring and decorating can also be included or coordinated where agreed, helping you plan beyond the cabinet fitting itself.

A practical first step

Start with a free installation survey.

We review the room and your supplier plans, discuss the services you need and provide a written installation quotation. Our survey complements your kitchen supplier’s design and survey process.

Arrange my free survey

Your next kitchen

Let’s talk about the installation.

Tell us about your plans. We’ll arrange a free survey and provide a written quotation for the fitting.